Inspection details
- Saturday21November
- Photos
- Floorplan
- Description
- Ask a question
- Location
- Next Steps
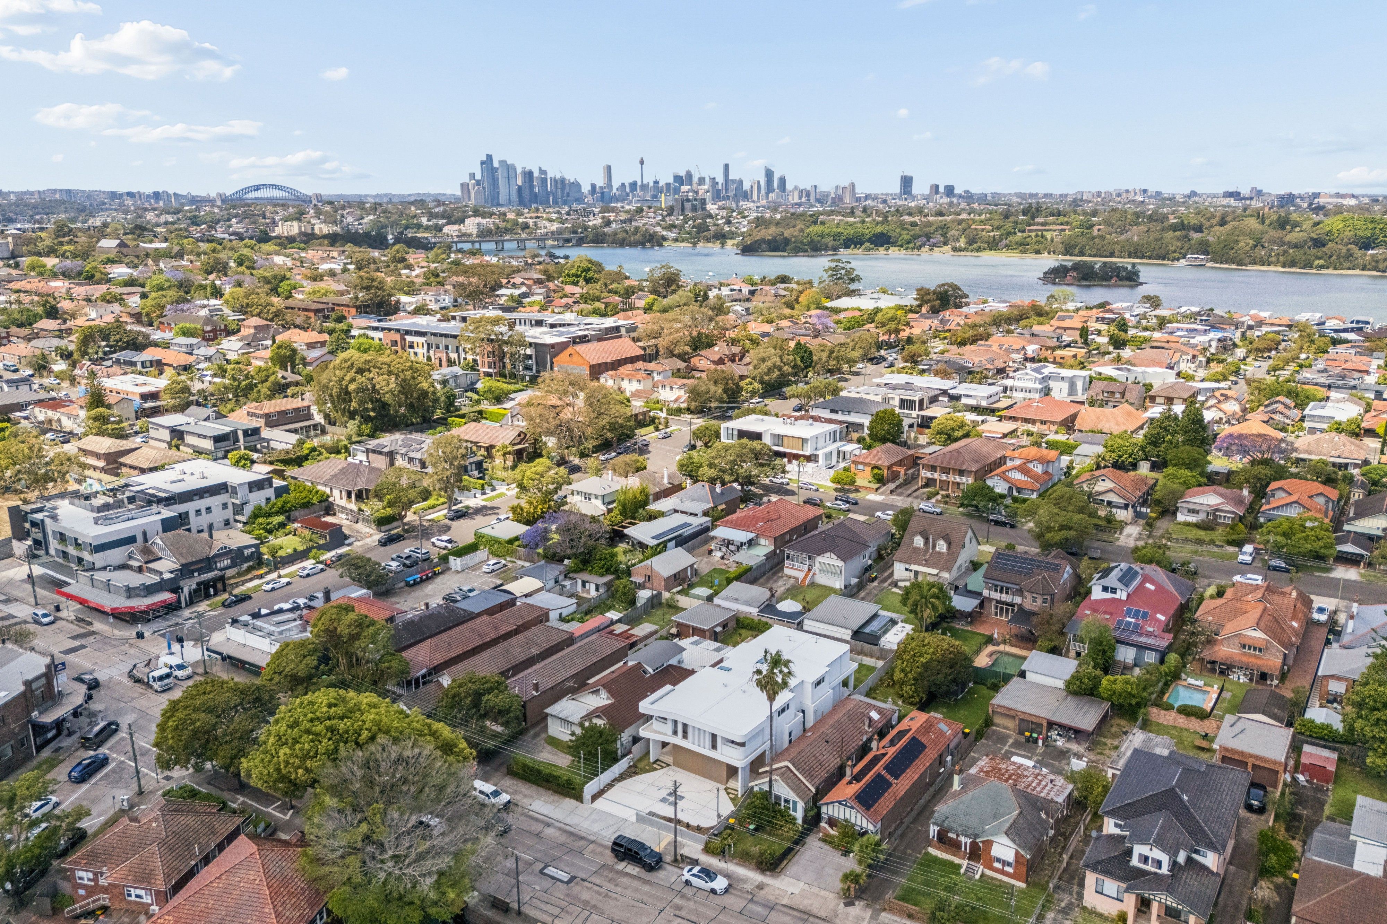
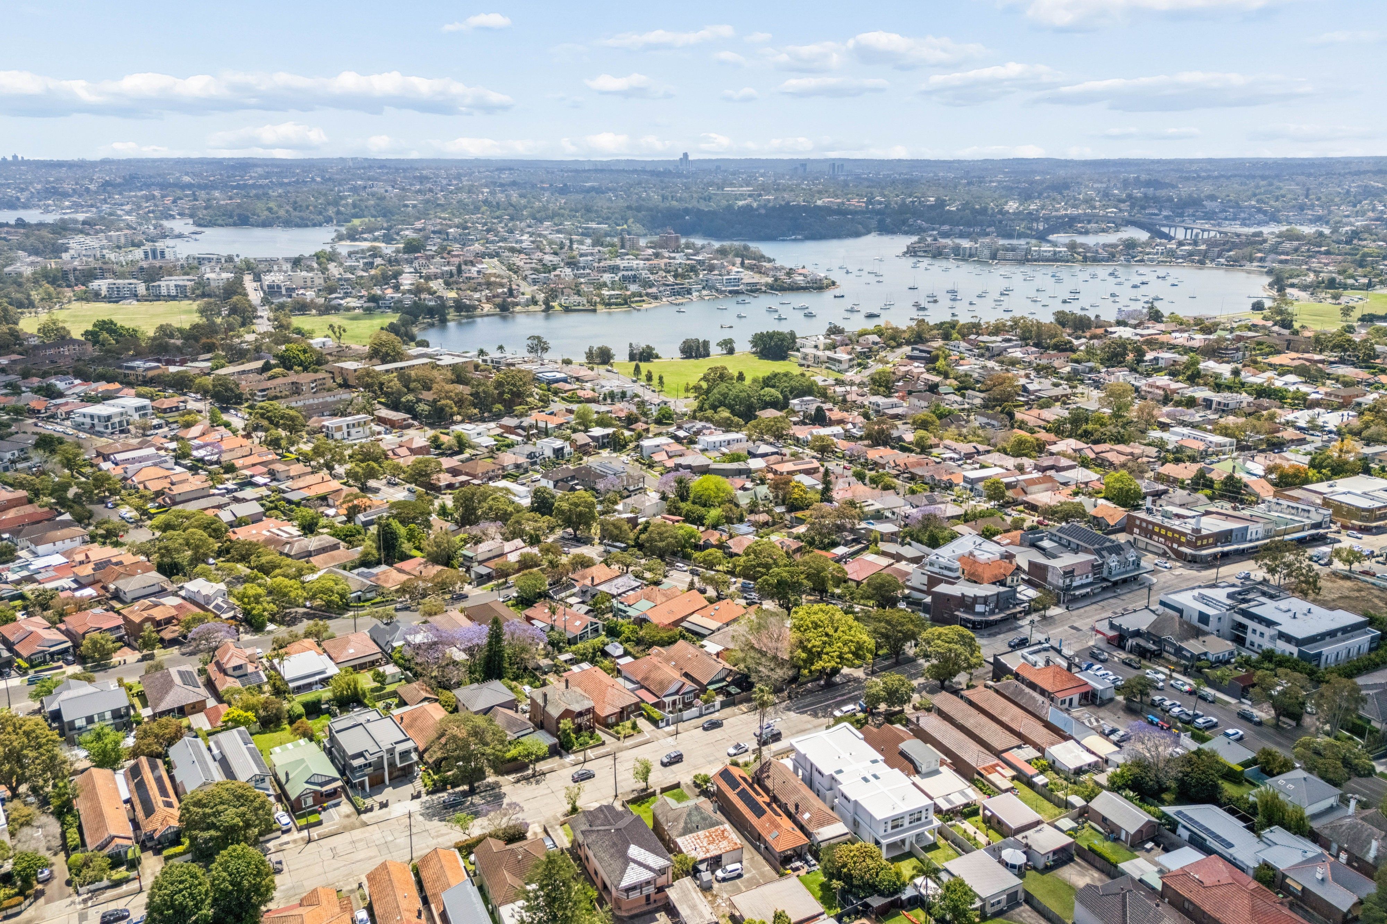
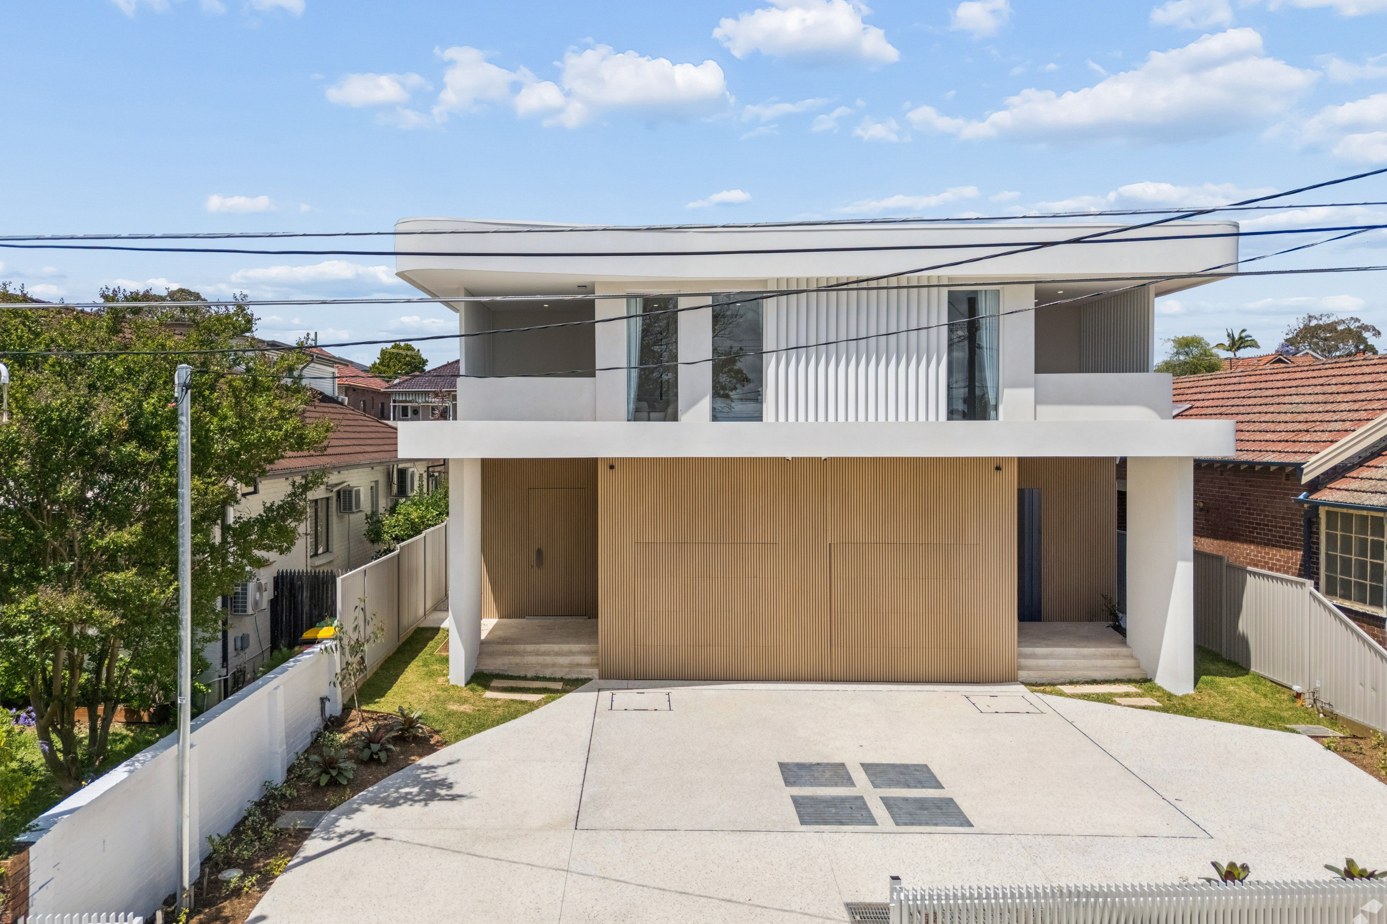
House for Sale in Russell Lea
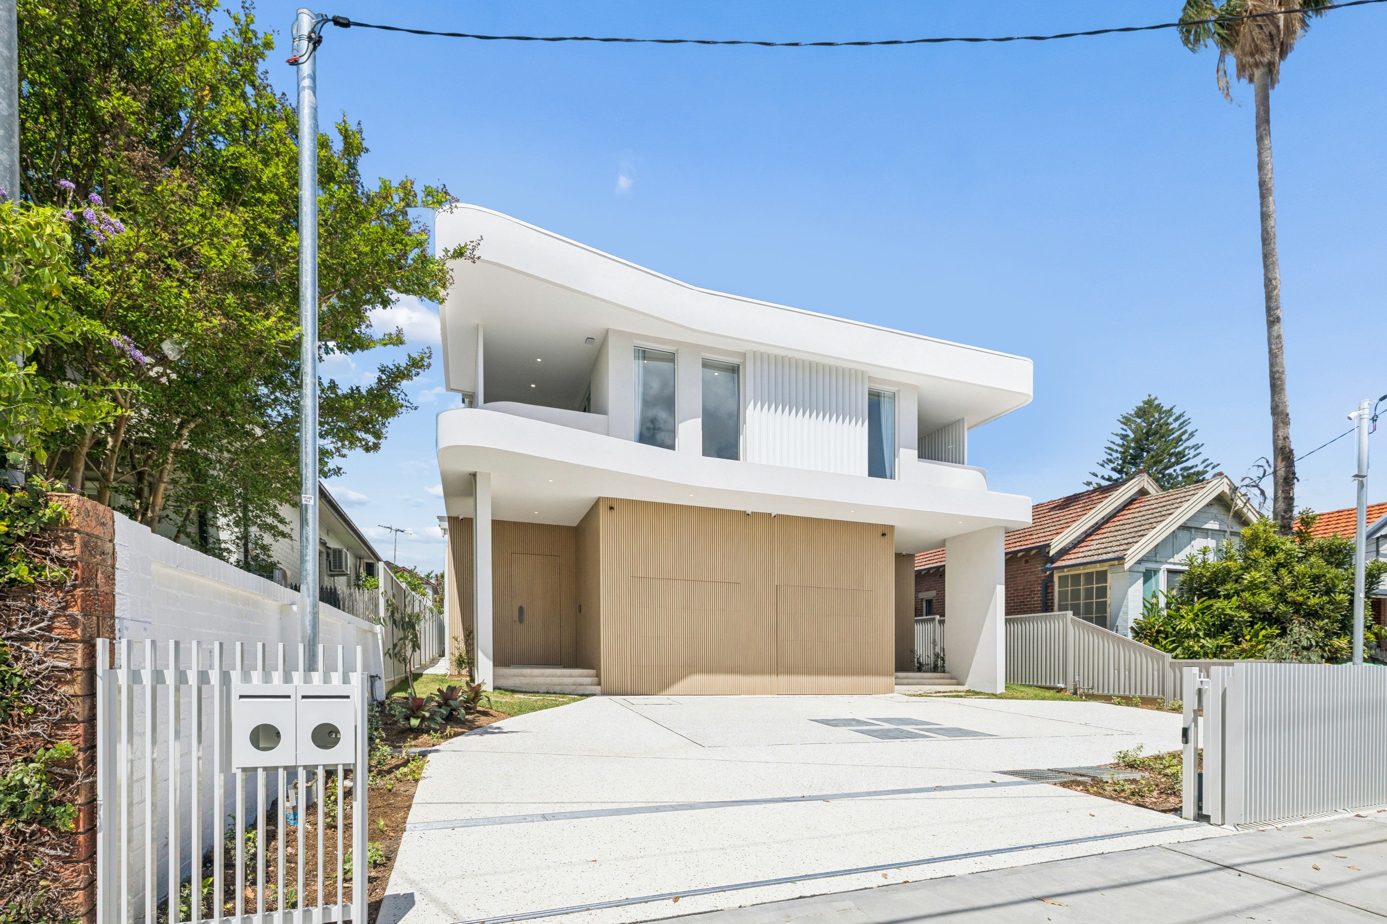
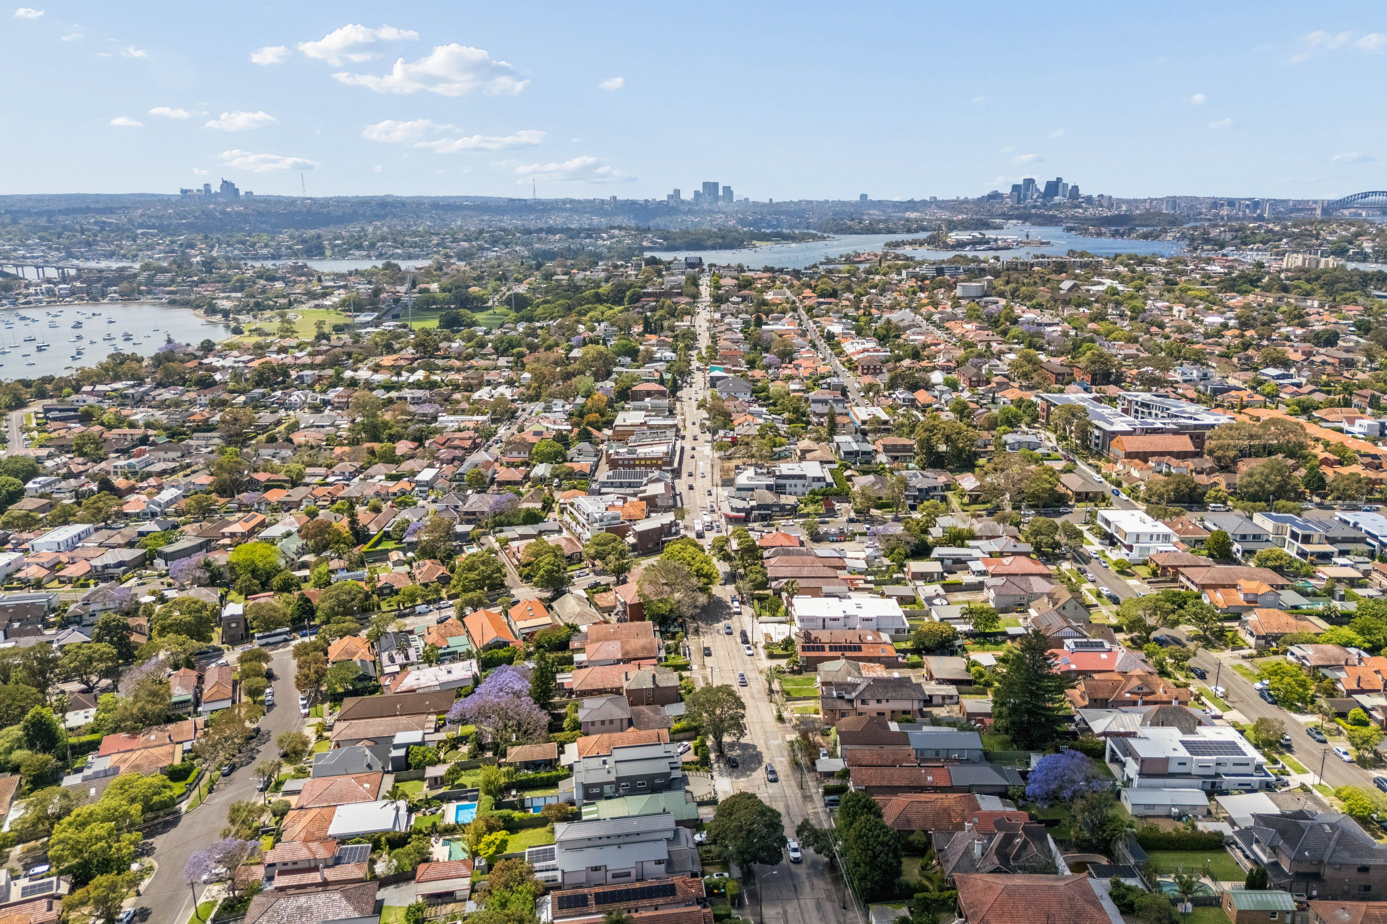
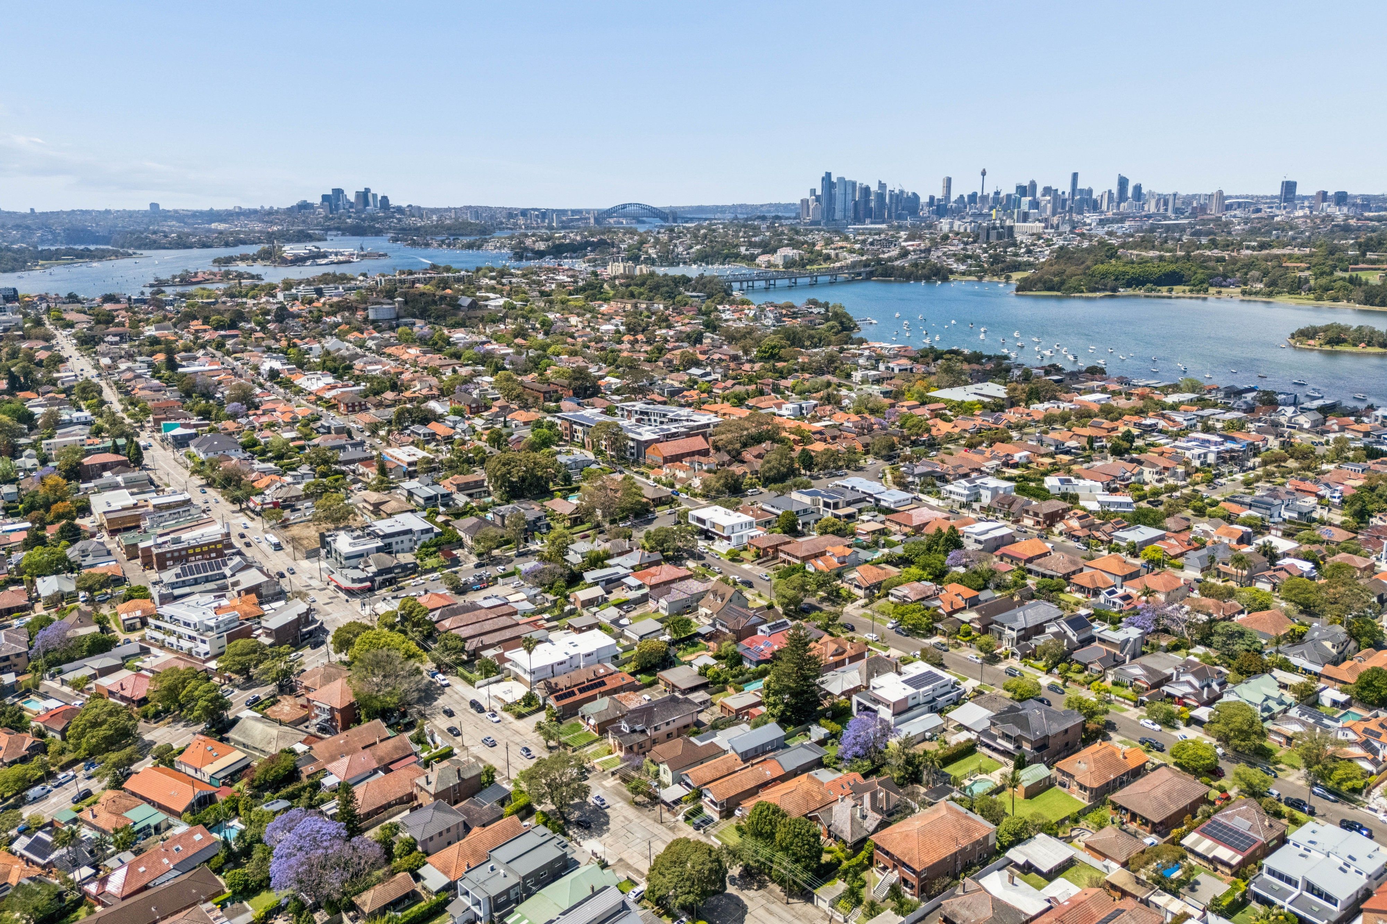
Luxurious Brand-New Five-Bedroom Sanctuary in Prime Russell Lea
- 5 Beds
- 3 Baths
- 2 Cars
Next Steps:
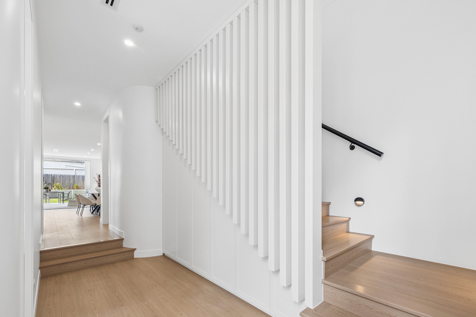
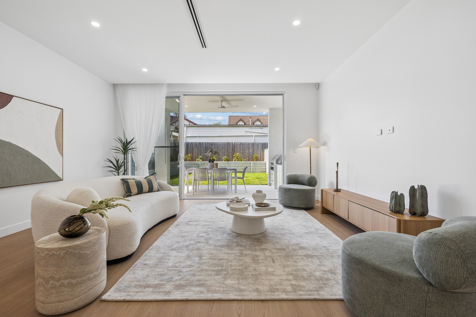
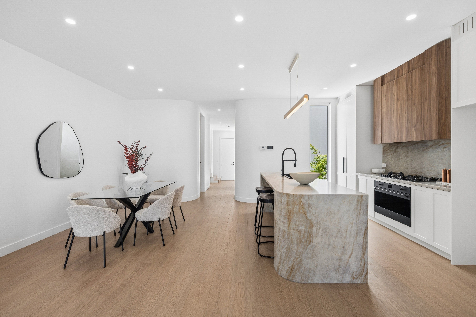
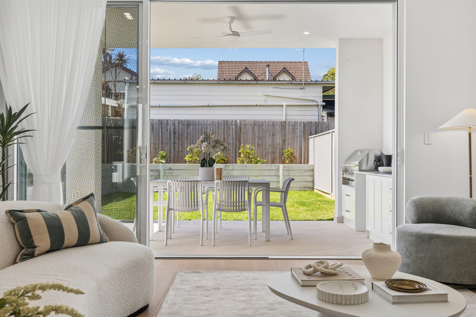
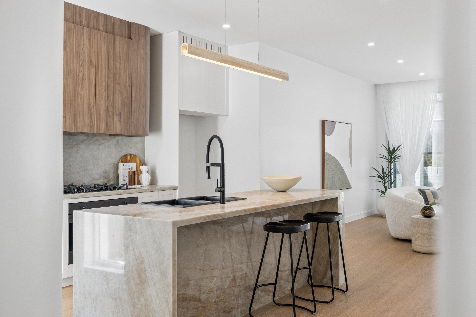
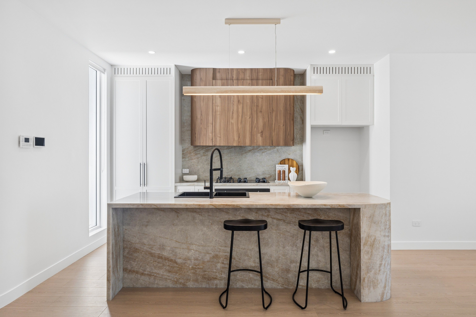
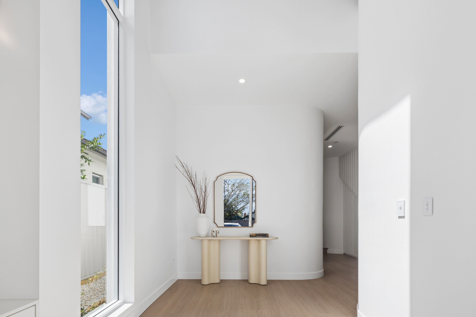
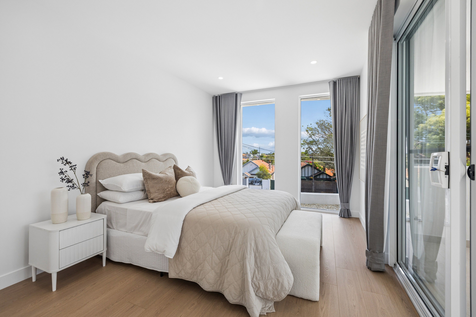
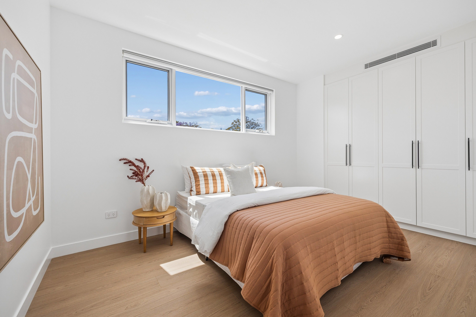
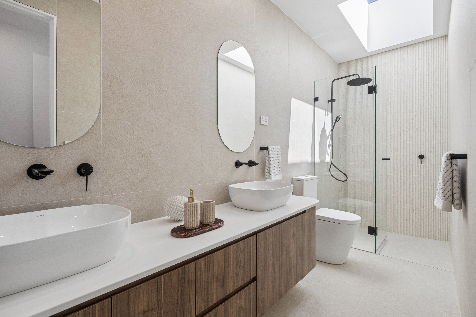
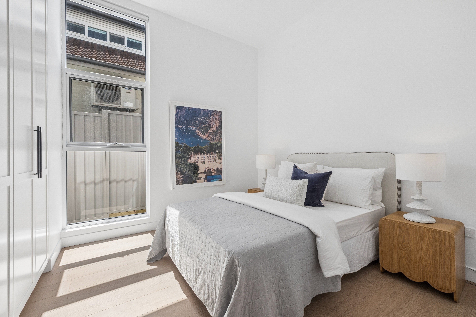
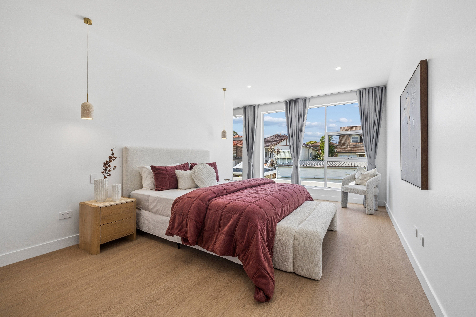
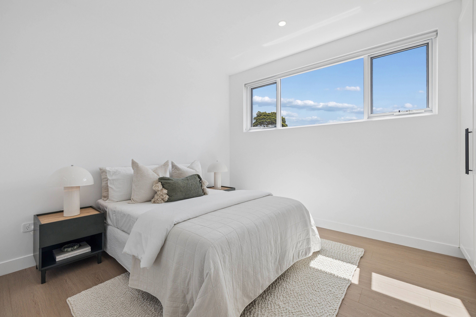
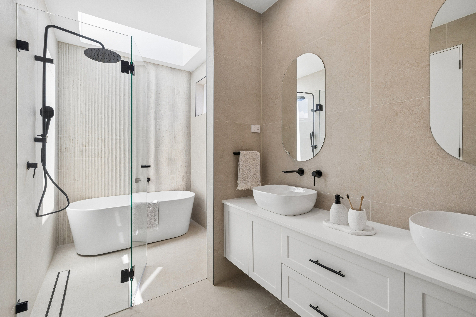
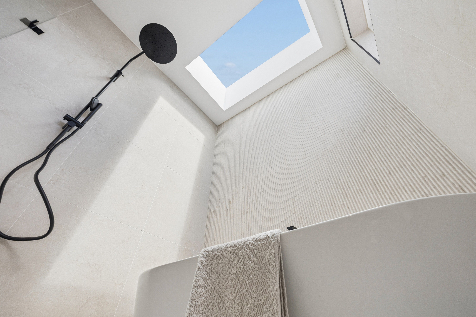
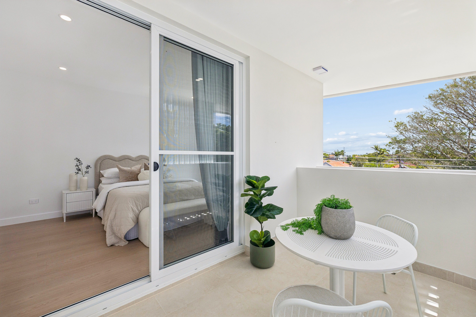
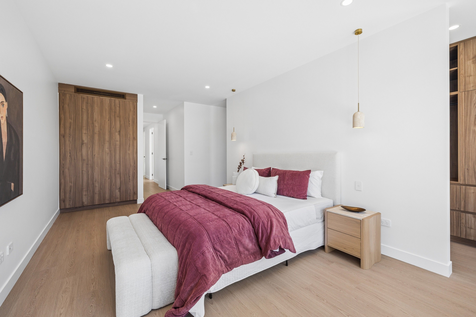
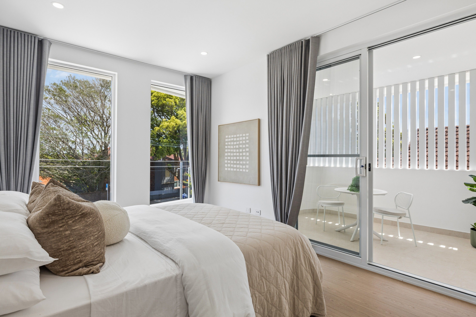
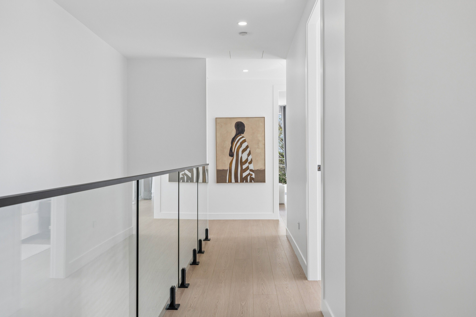
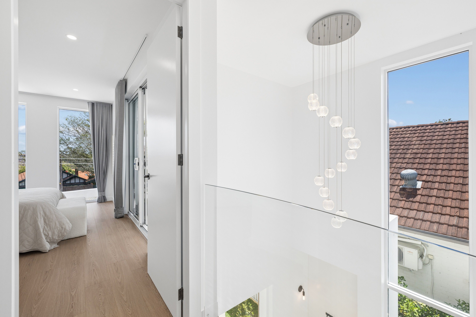
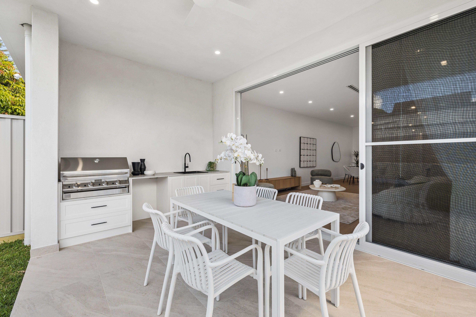
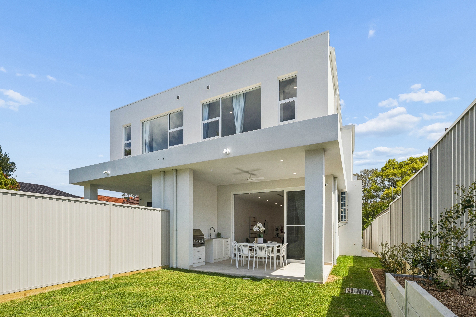
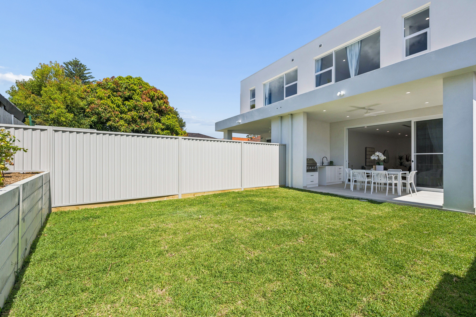
Talk to a mortgage brokerArchitecturally crafted to perfection, this brand-new dual-level residence at 223 Lyons Road showcases high-end sophistication, curved design elements, and an intuitive family layout. The expansive ground floor flows seamlessly from the bespoke curved stone island kitchen and open-plan living/dining zone straight through to an entertainer's patio with built-in outdoor barbecue and private garden. Versatile accommodation spans five spacious robed bedrooms, including a ground-floor guest suite and an opulent master retreat complete with an expansive walk-in dressing room and ensuite. Elevated living continues upstairs with sunlit bedrooms, a private front-facing balcony, and a showpiece bathroom featuring a freestanding soaking bath. Complete with three designer bathrooms, a dedicated laundry room, extensive integrated storage, and a lock-up garage with internal access, this home delivers an effortless luxury lifestyle.
+ Expansive 5-Bedroom Layout: Offers 5 robed bedrooms across two levels, including a ground-floor bedroom ideal for guests or in-laws, plus a master suite boasting an oversized walk-in wardrobe
+ Bespoke Chef's Kitchen: Equipped with a striking curved Taj Mahal island bench, integrated gas cooktop, sleek fluted rangehood cabinetry, and a walk-in laundry/pantry nearby
+ Seamless Indoor-Outdoor Living: Sun-filled open-plan living and dining areas open directly via wide sliding glass doors to a covered alfresco patio with built-in barbecue kitchenette and manicured lawn
+ Three Designer Bathrooms: Features luxury matte black tapware, fluted wall tiling, frameless walk-in showers, twin vanities, and a standalone soaking tub
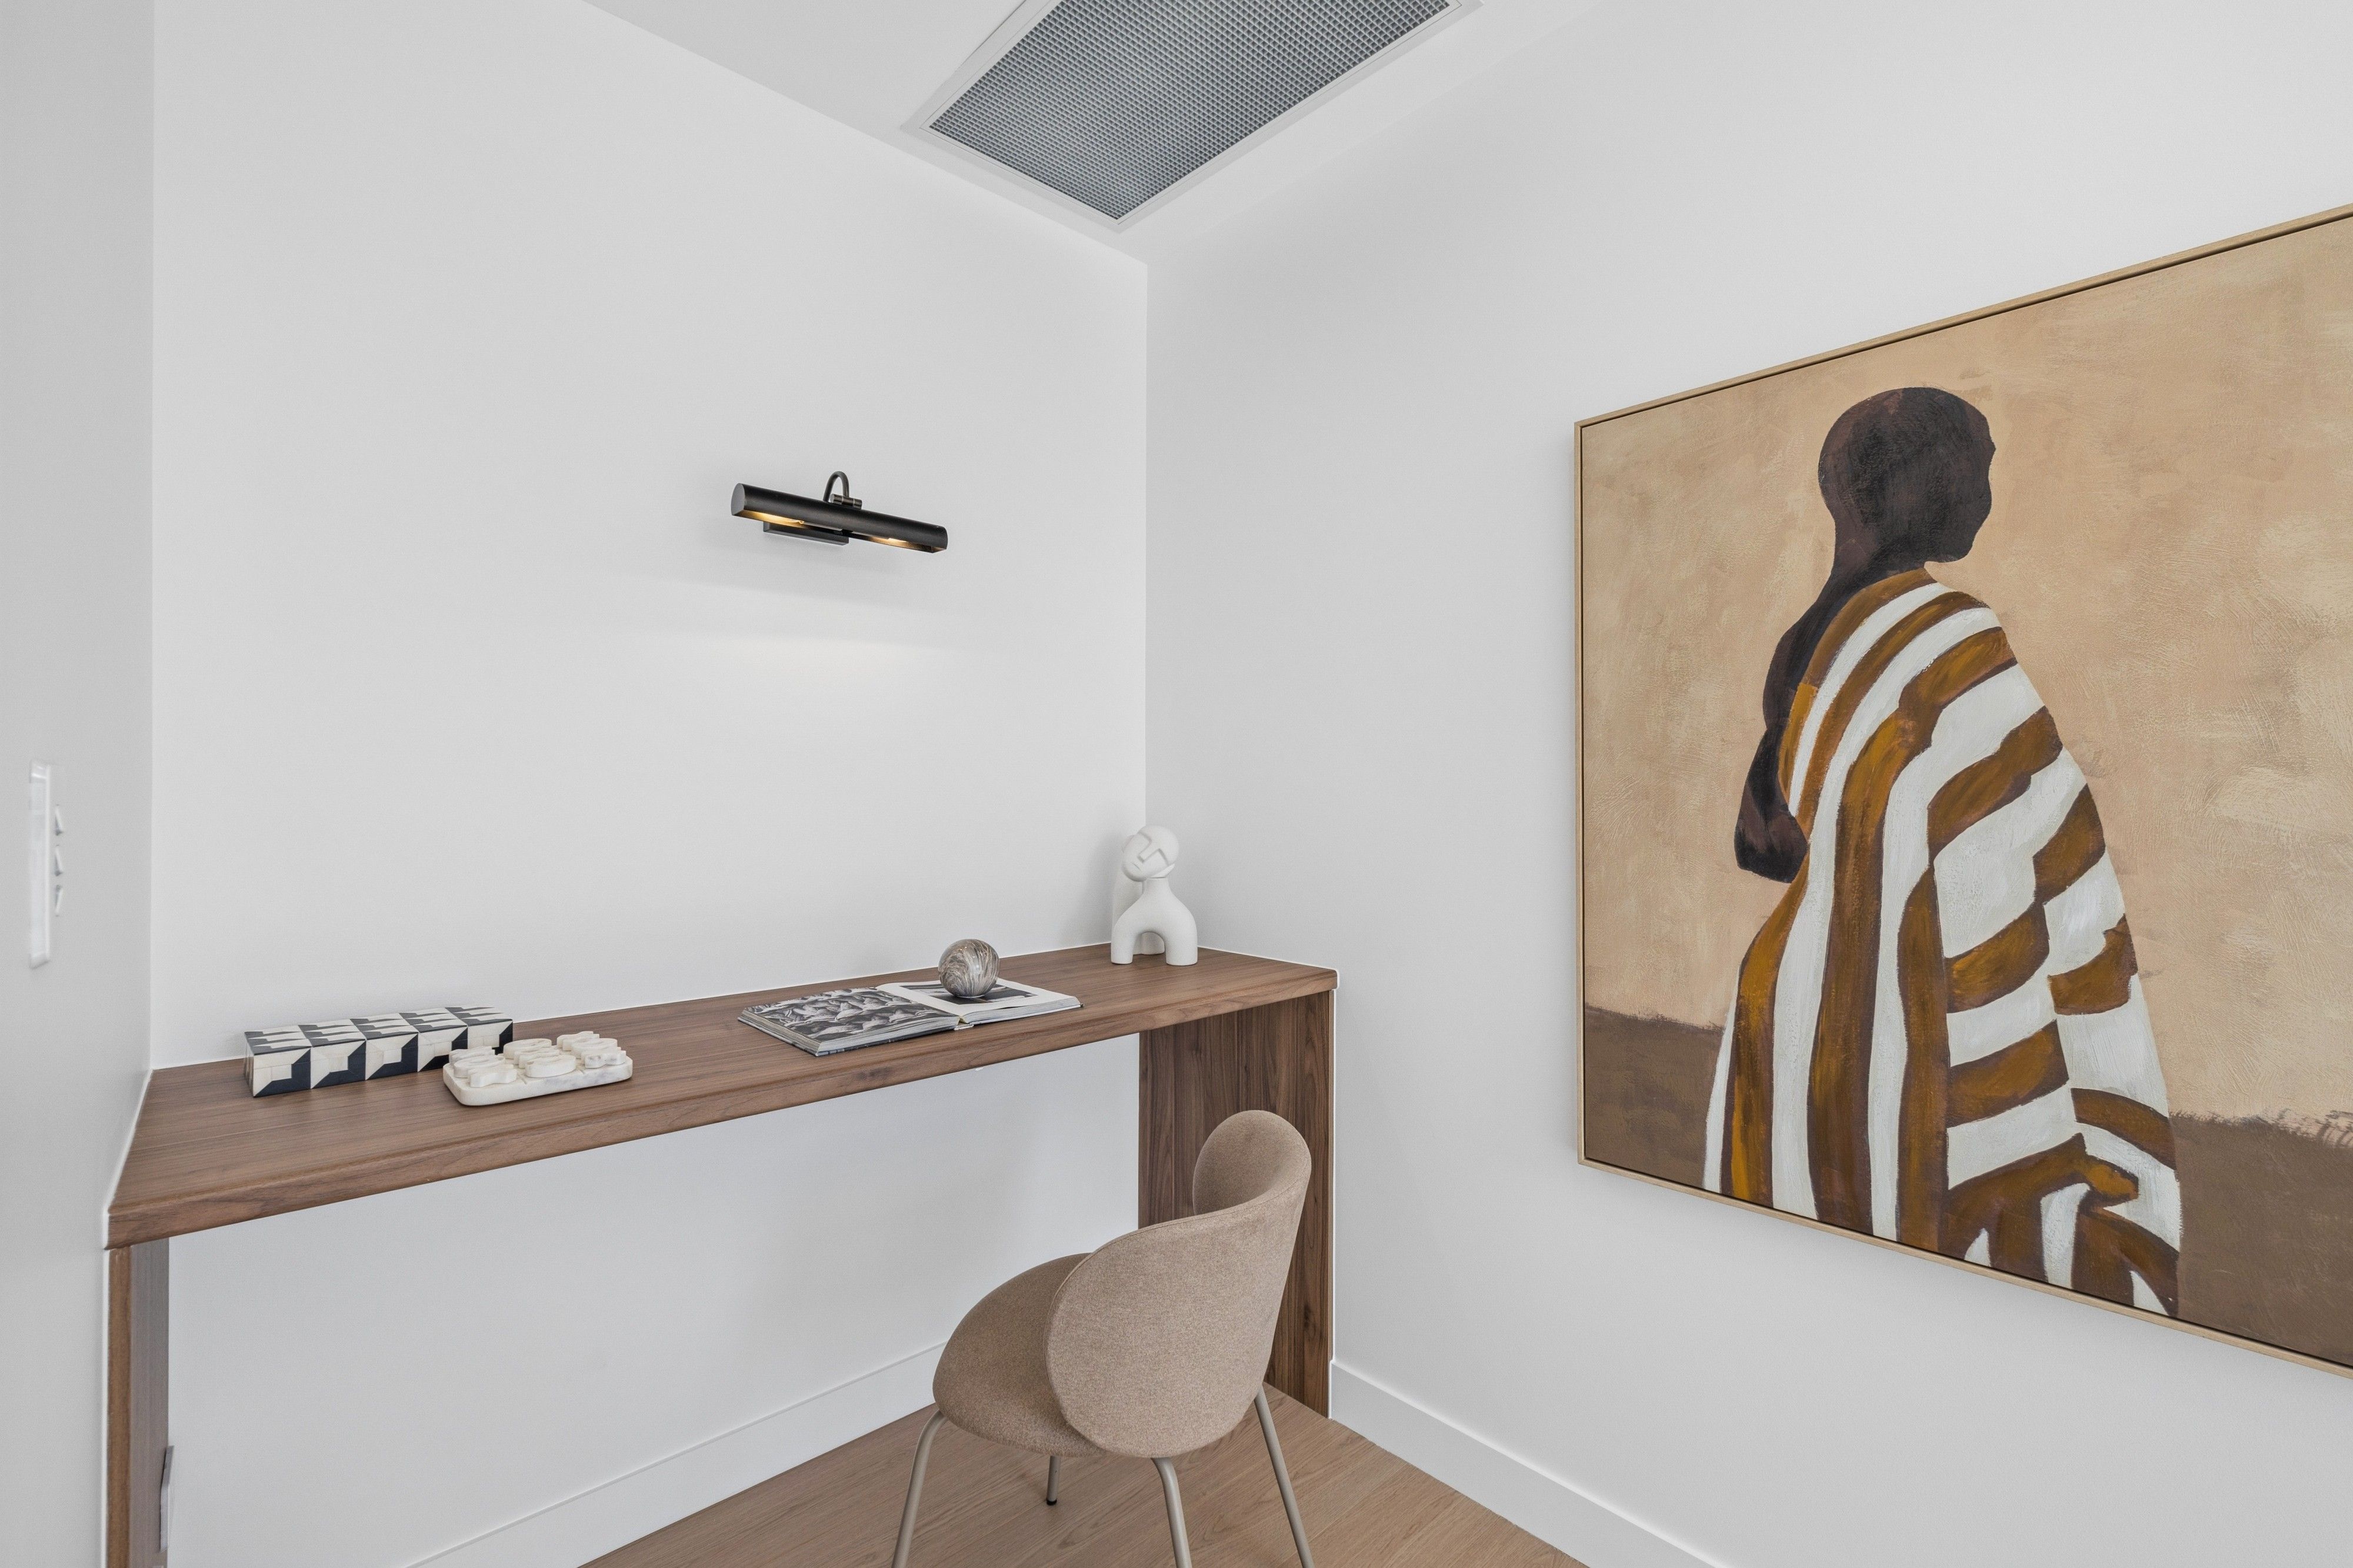
+ Garage & Premium Finishes: Includes a secure lock-up garage with direct internal entry, front veranda, upper-level terrace balcony, and custom joinery throughout
Disclaimer: All information provided has been obtained from sources we believe to be accurate; however, we cannot guarantee its accuracy and accept no liability for any errors or omissions (including but not limited to a property's land size, floor plans, building age, condition, or images, which may be digitally enhanced or AI-edited). Interested parties should make their own enquiries and obtain their own legal and financial advice.
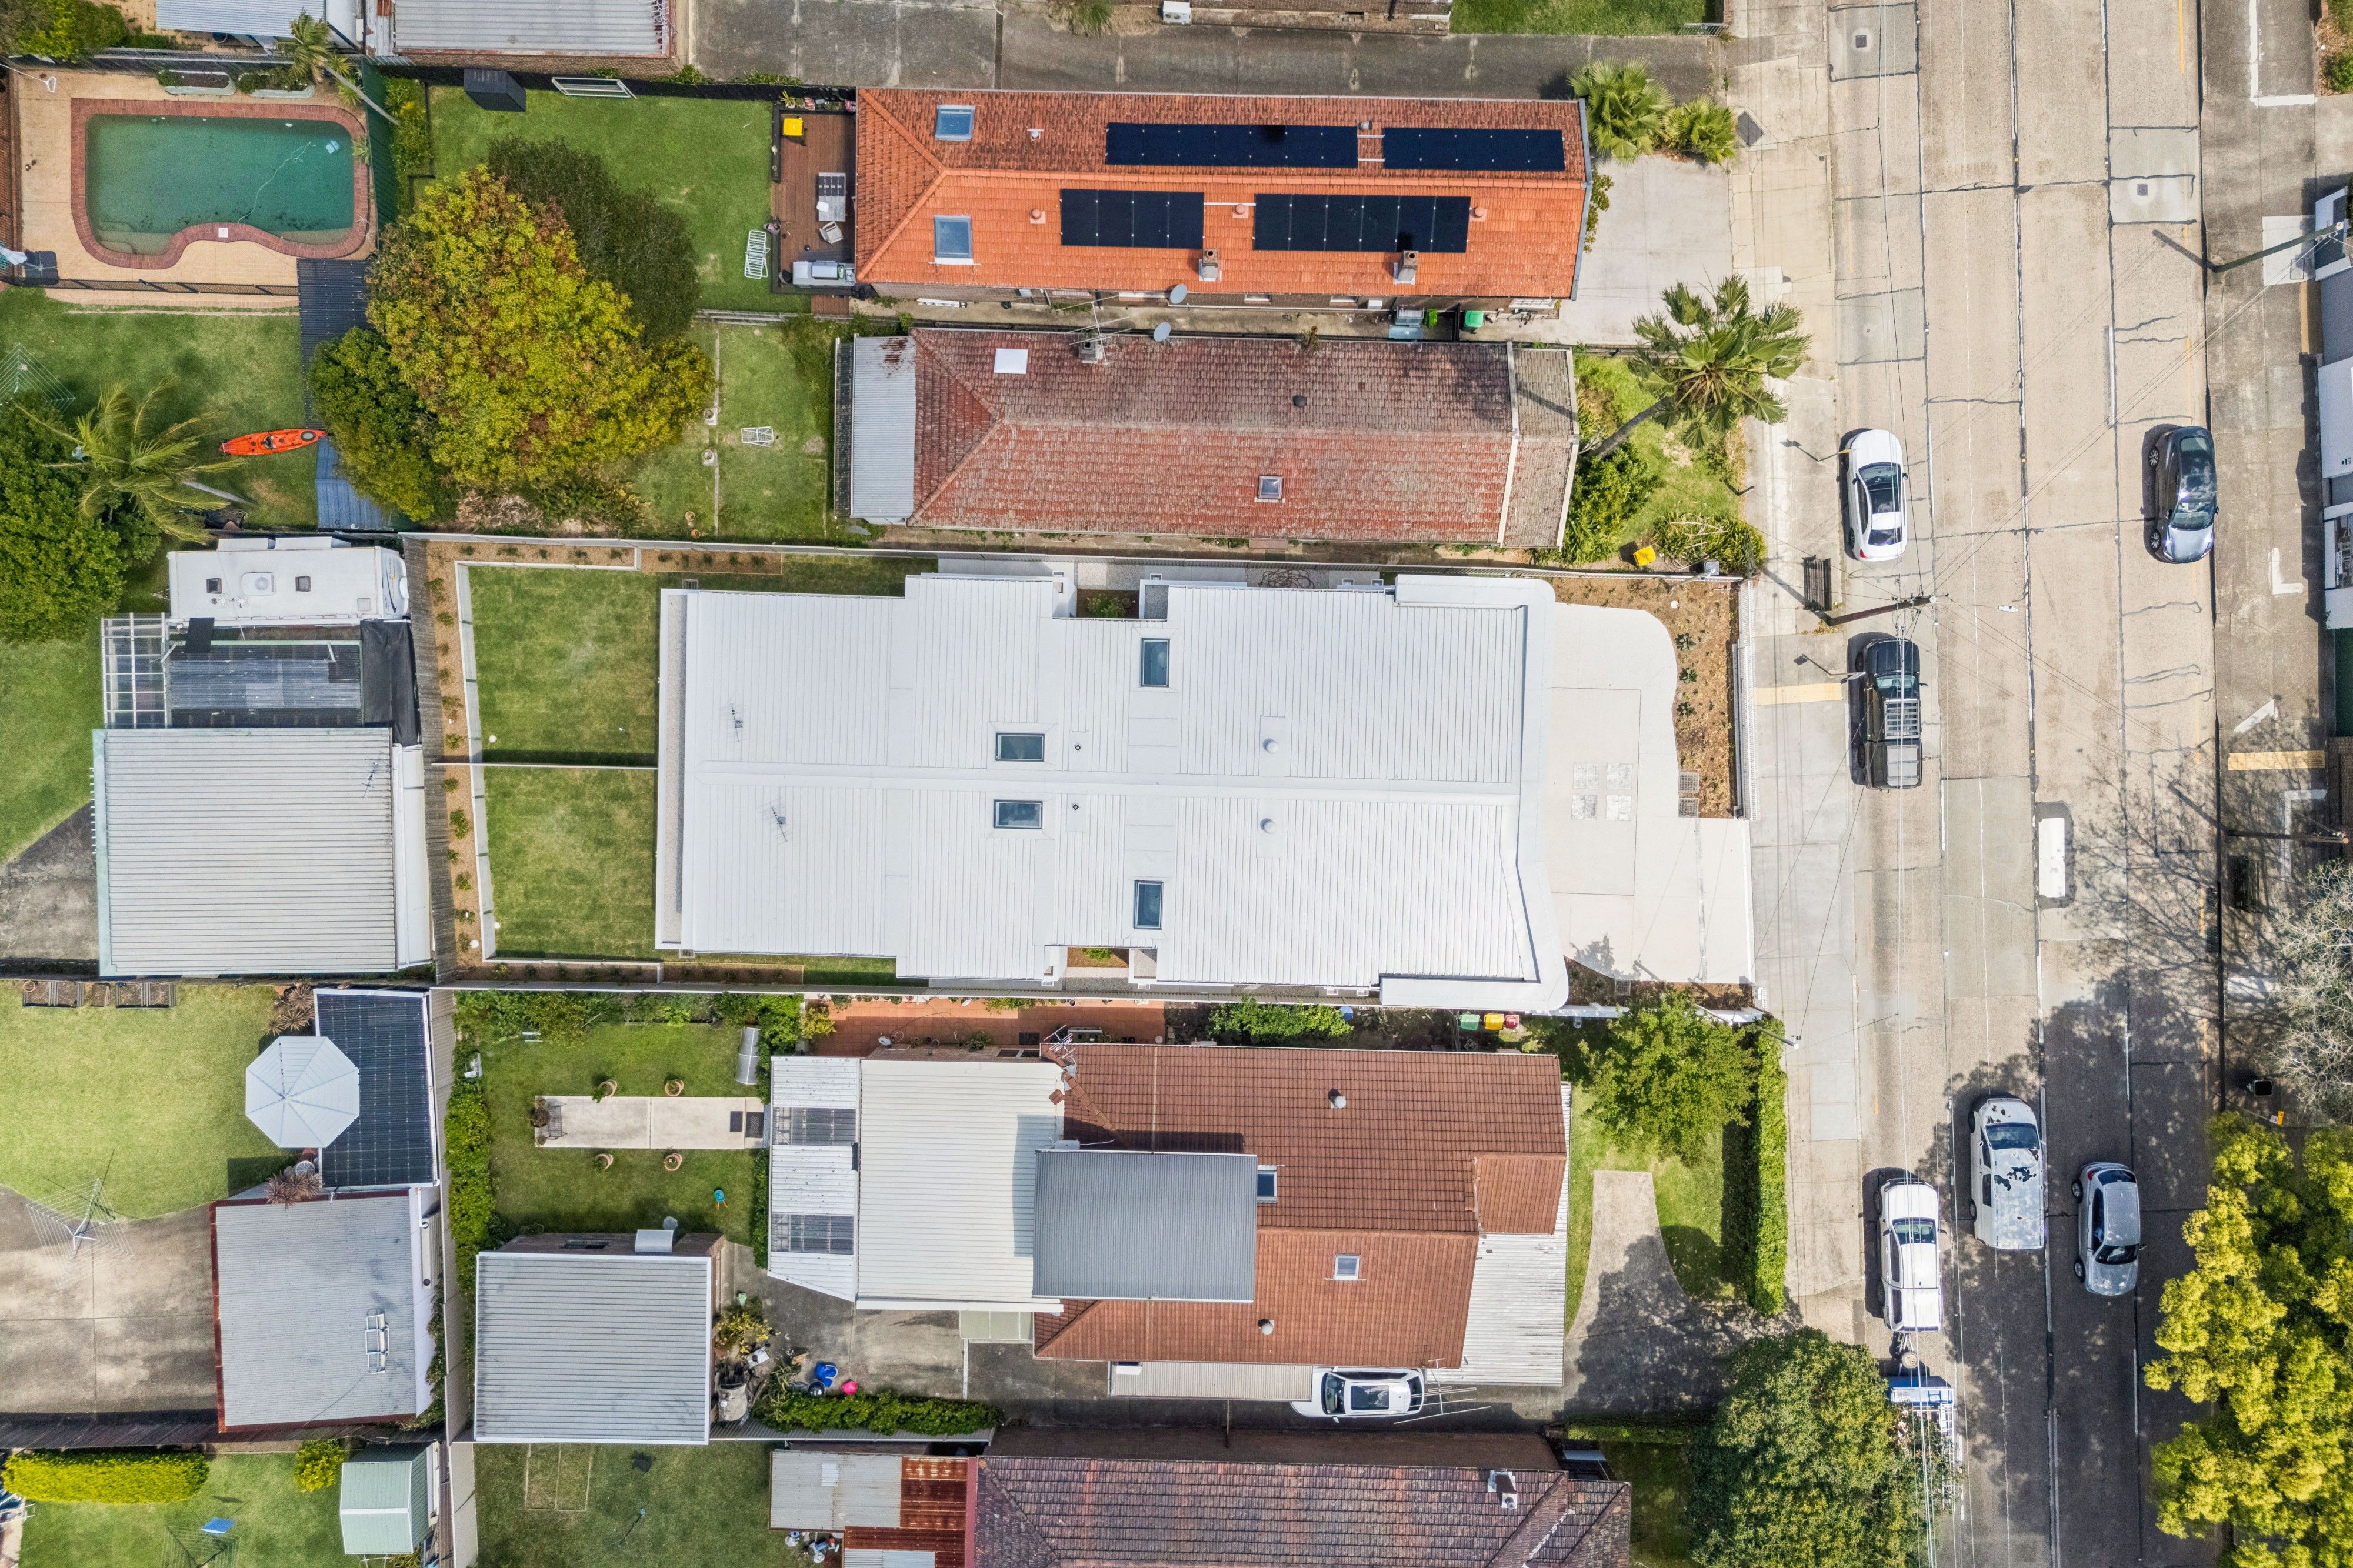
343m² / 0.08 acres
2 garage spaces
5
3
Next Steps:
Talk to a mortgage brokerAgents
- Loading...
- Loading...
Loan Market
Loan Market mortgage brokers aren’t owned by a bank, they work for you. With access to over 60 lenders they’ll work with you to find a competitive loan to suit your needs.